Javascript has been disabled on your browser, so some functionality on the site may be disabled. Enable javascript in your browser to ensure full functionality.
Schedule a Tour
Email Us
(737) 359-0052
Hit Escape key to close
Floor Plans
Residents
Maintenance
Contact
Gallery
Amenities
Location
Contact Us
FAQs
More links
Apply Now
Photos & Tour
Photos
More
Photos
Tours
Photos
Tours
Community
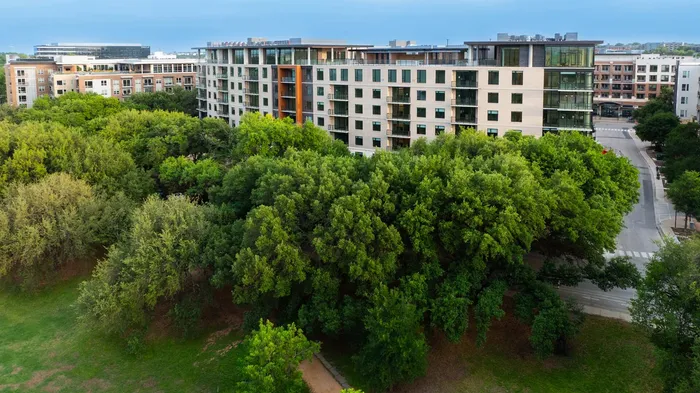
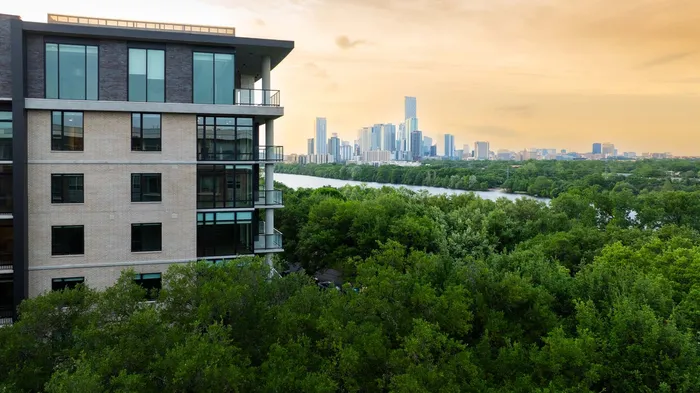
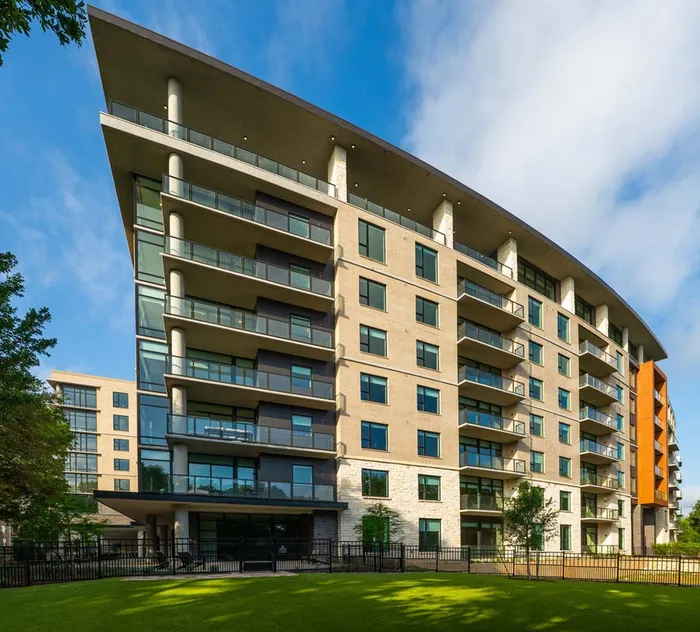
Encore Lakeside Building
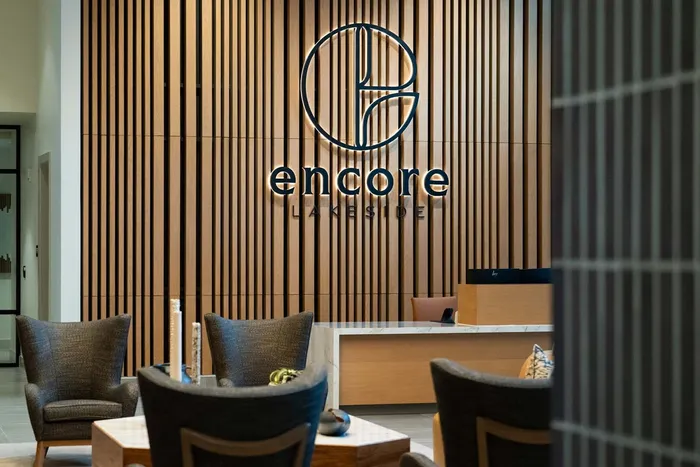
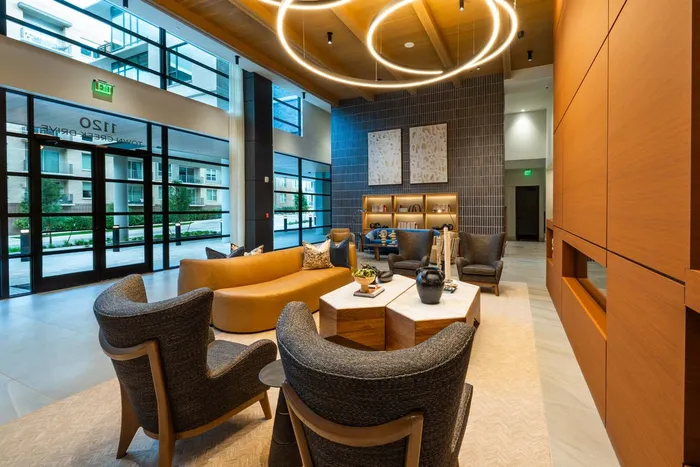
Concierge Desk
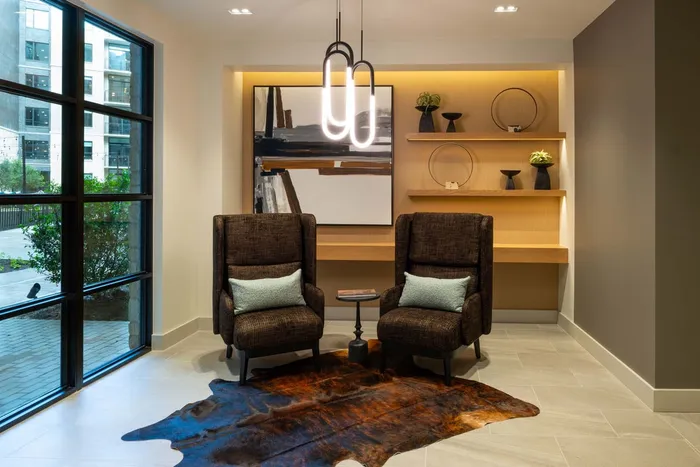
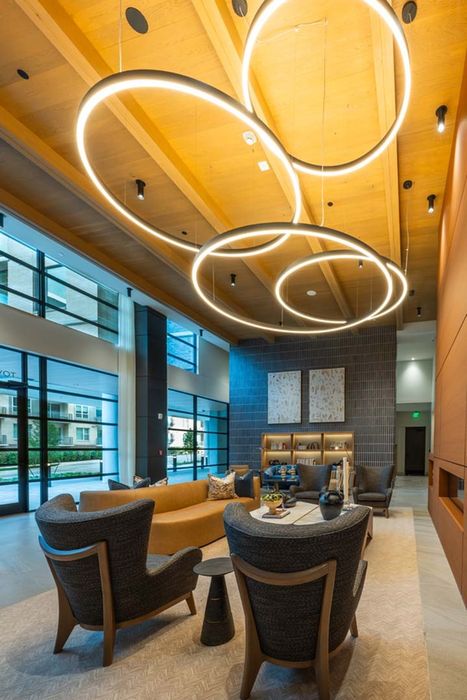
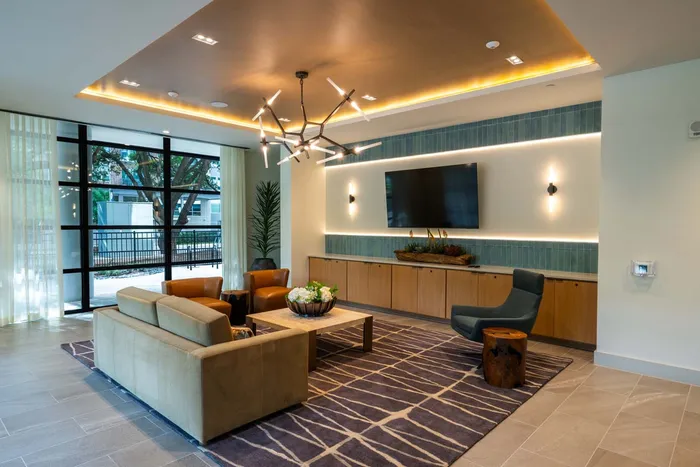
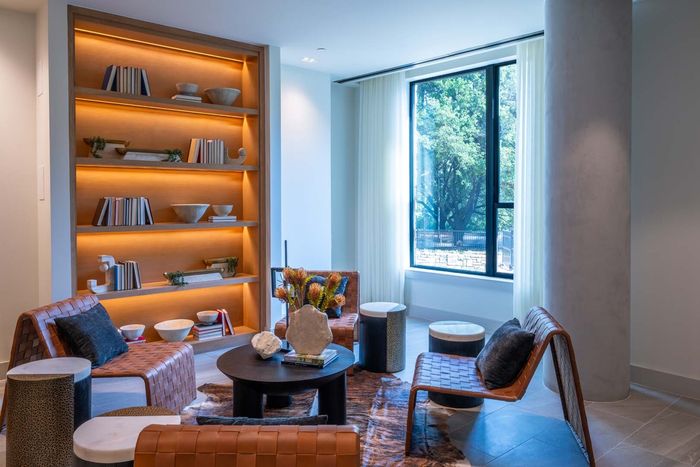
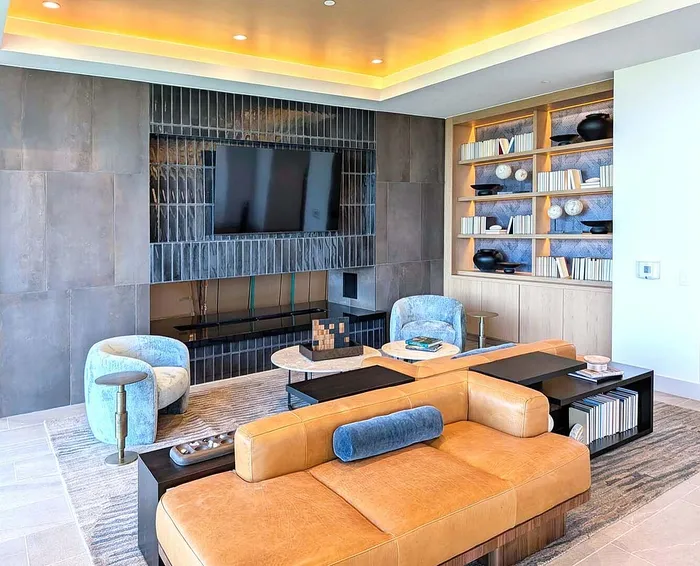
Conversation Nook
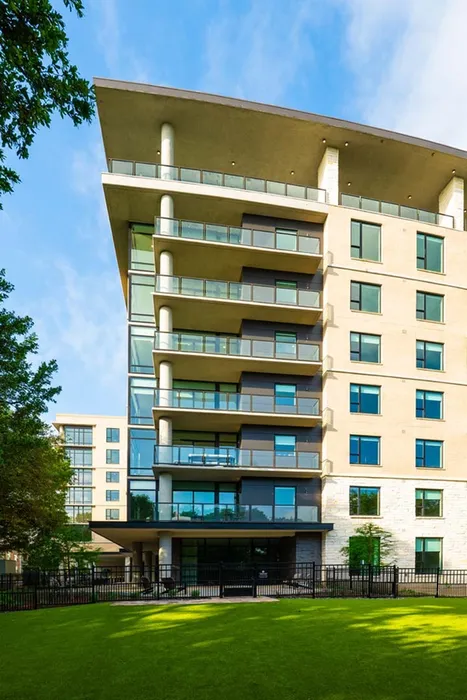
Encore Lakeside Balconies
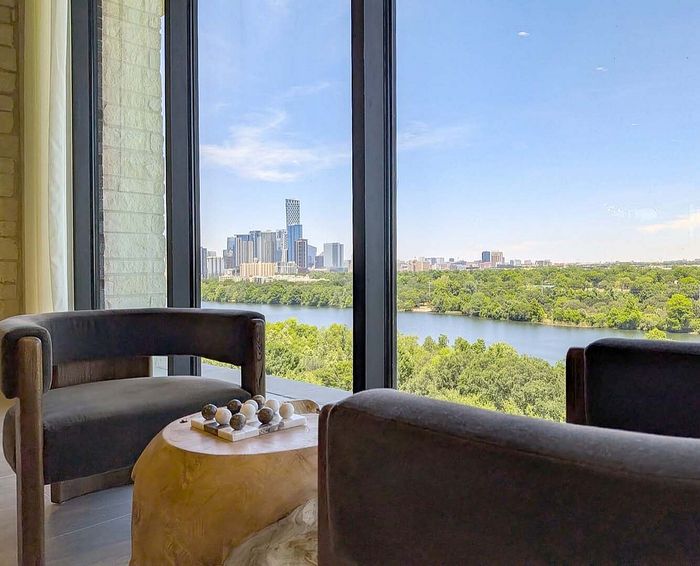
Encore Lakeside Austin Skyline View
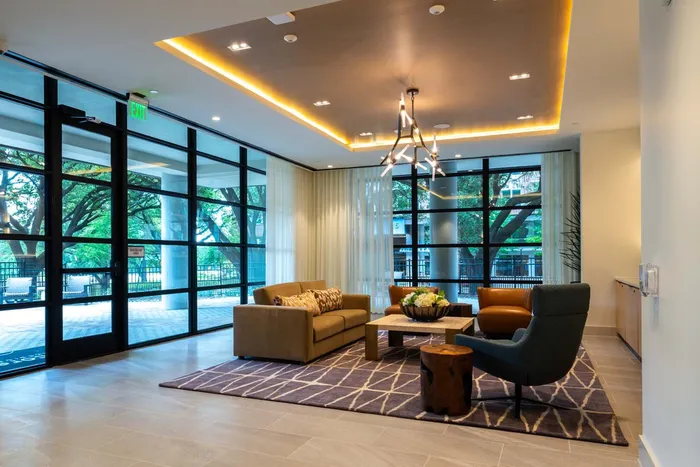
Entrance Lobby
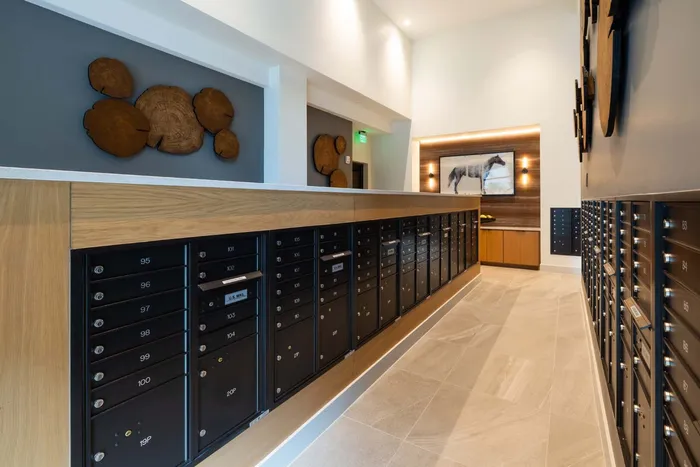
Mailroom
Encore Lakeside
Encore Front Lobby
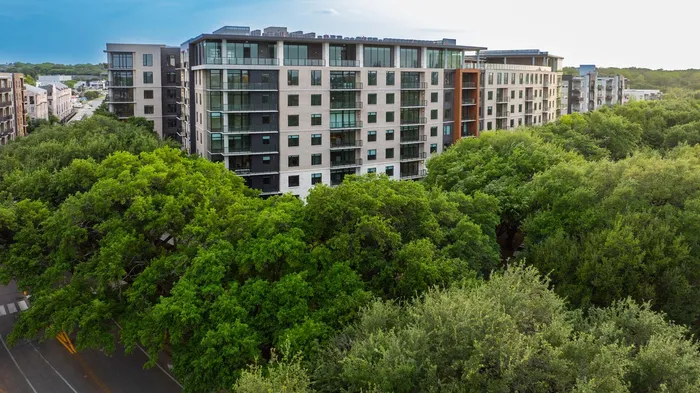
Encore Lakeside Building Exterior
Encore Lakeside Building
Encore Lakeside Austin Skyline View
Encore Lakeside
Concierge Desk
Entrance Lobby
Encore Front Lobby
Conversation Nook
Mailroom
Encore Lakeside Building Exterior
Encore Lakeside Balconies
Amenities
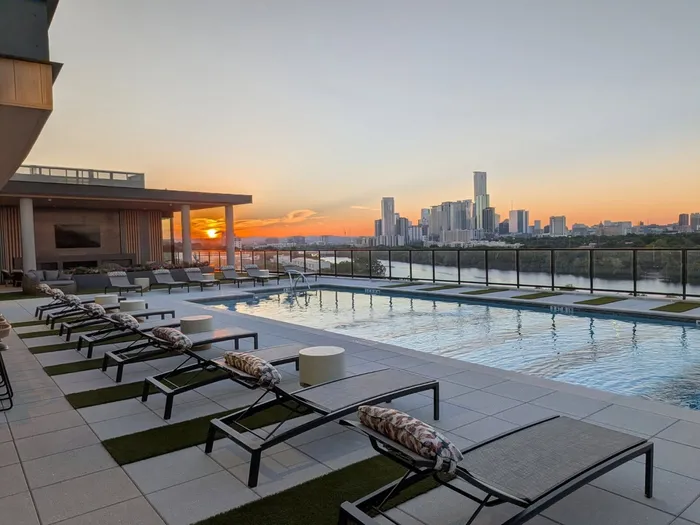
Rooftop Pool Deck
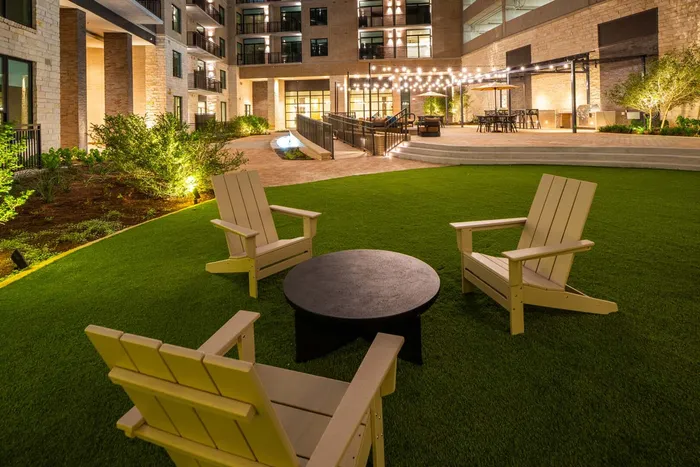
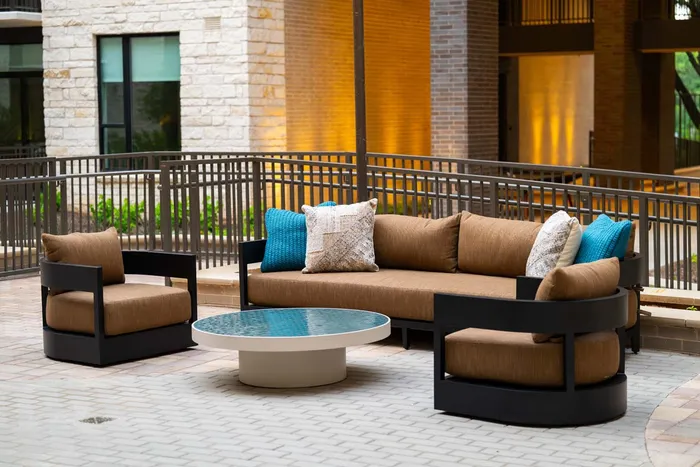
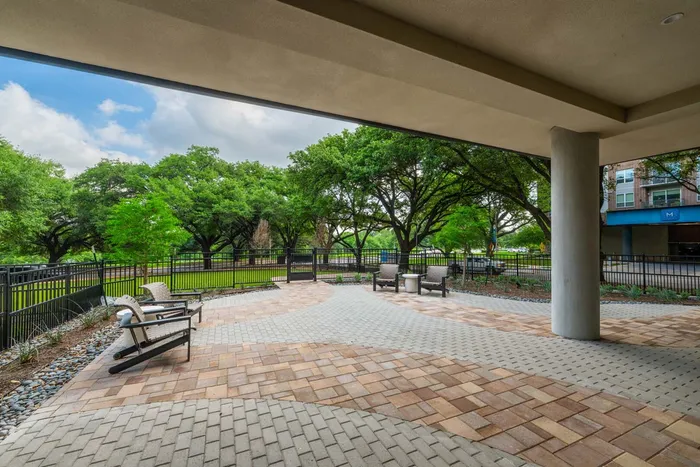
Relaxing Courtyard Chairs
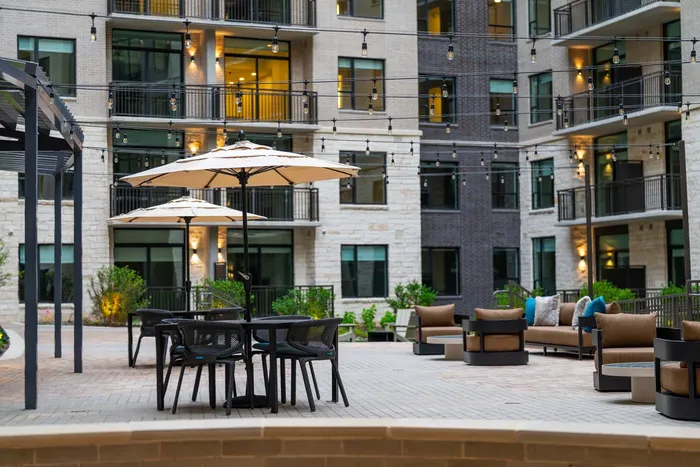
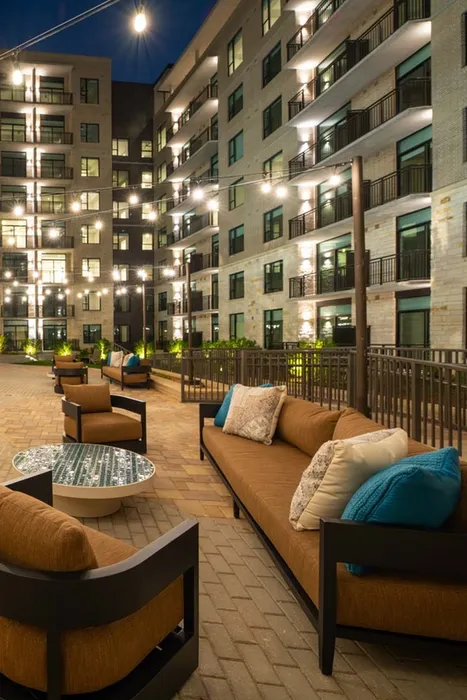
Lounge Area in Courtyard
Morning Room TV Lounge
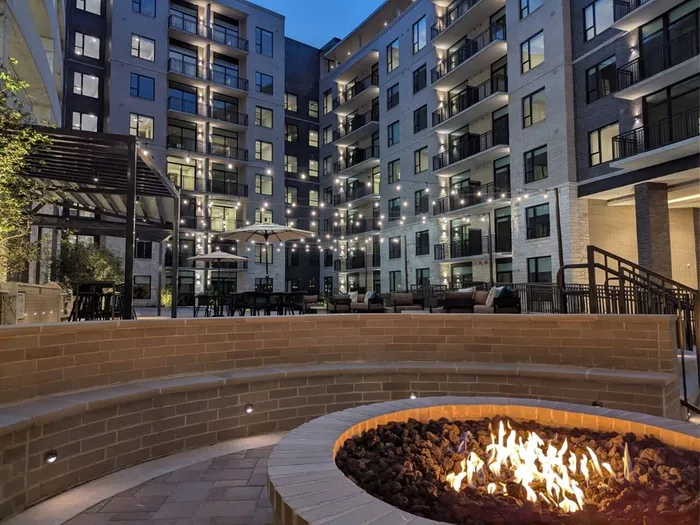
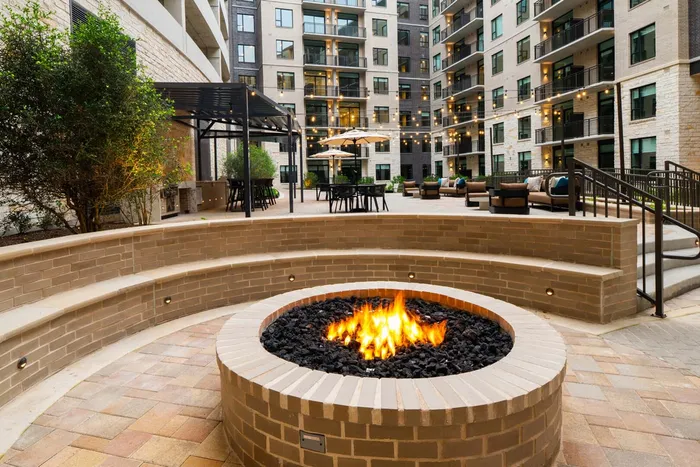
Fire Pit in Courtyard
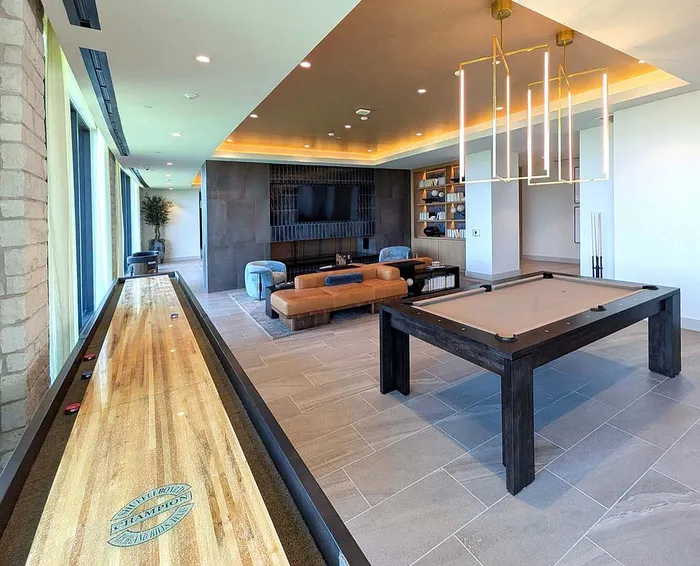
Game Room
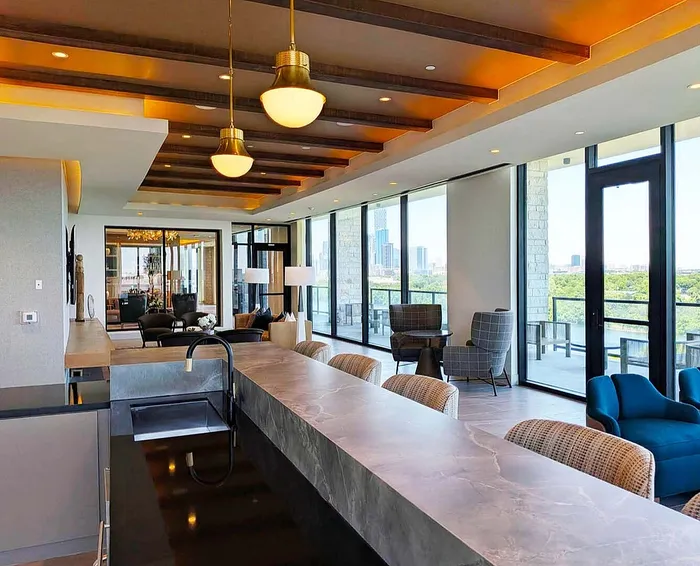
Terrace Lounge
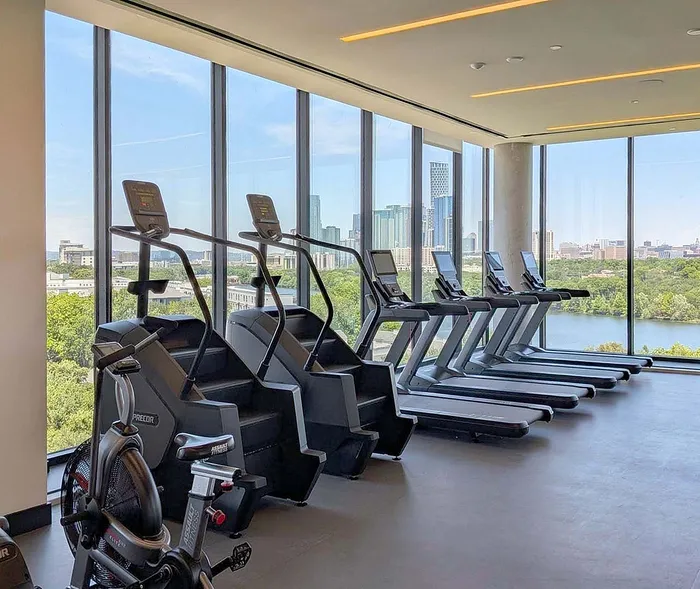
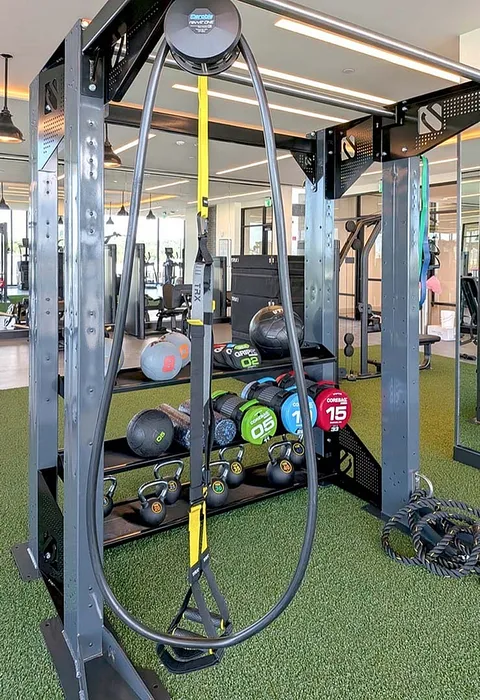
Fitness Center
Fire Pit in Courtyard
BBQ Grills in Courtyard
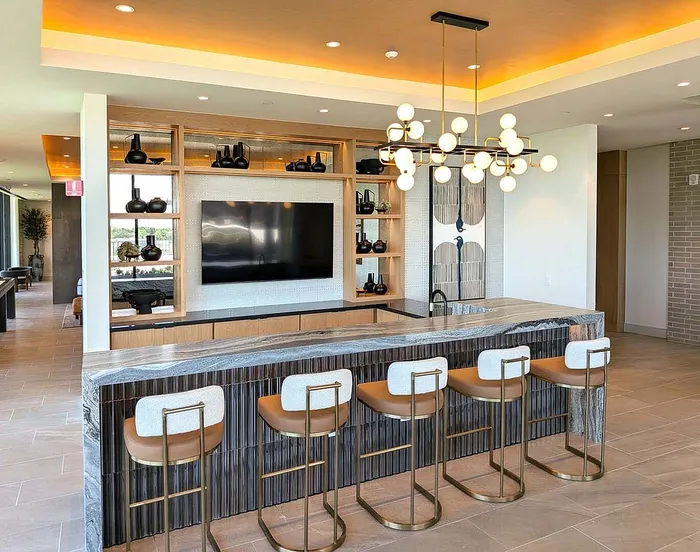
Morning Room Coffee Bar Seating
Aqua Bar
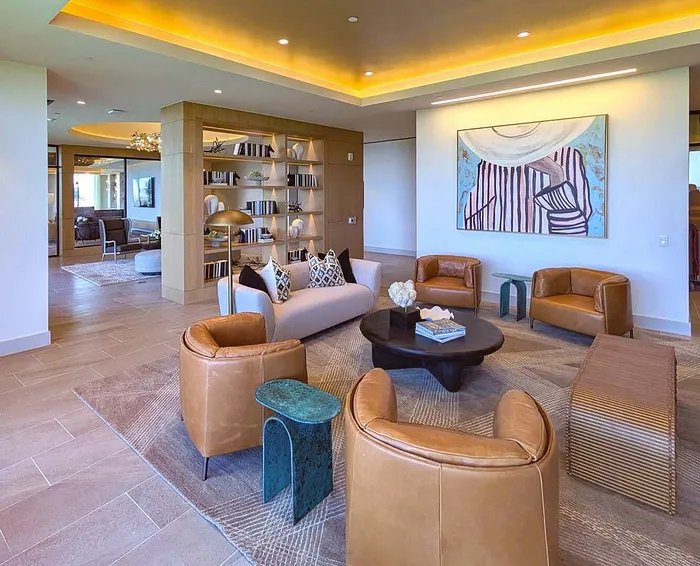
Horizon Lounge
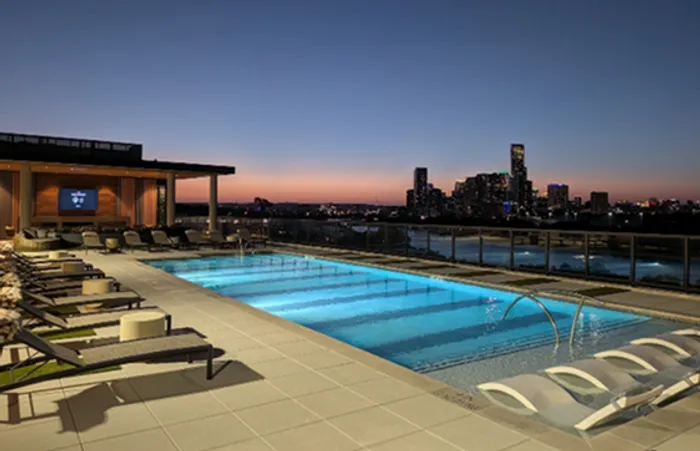
Rooftop Pool with Panoramic Views of Austin Skyline
Fitness Center
Courtyard in Evening
Pet Relief Area
Morning Room
Game Room
Game Room
Rooftop Pool Deck
Fitness Center
Fitness Center
Relaxing Courtyard Chairs
Fire Pit in Courtyard
Courtyard in Evening
Lounge Area in Courtyard
BBQ Grills in Courtyard
Pet Relief Area
Morning Room TV Lounge
Morning Room Coffee Bar Seating
Morning Room
Fire Pit in Courtyard
Aqua Bar
Game Room
Game Room
Horizon Lounge
Game Room
Terrace Lounge
Rooftop Pool with Panoramic Views of Austin Skyline
Units
Encore Floor Plan Great Room 2
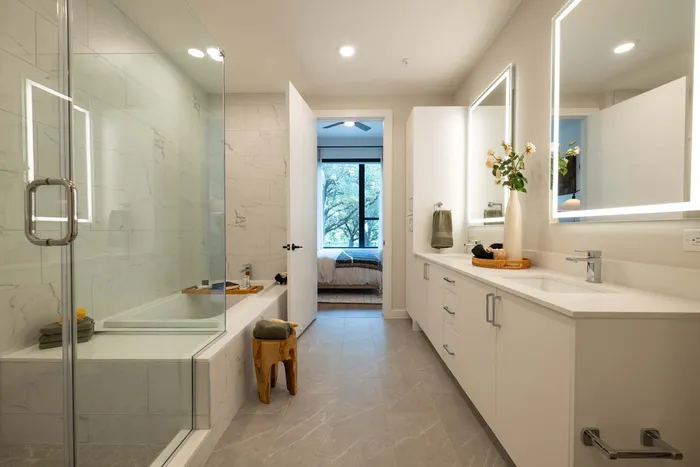
Grand Tier I Primary Bathroom
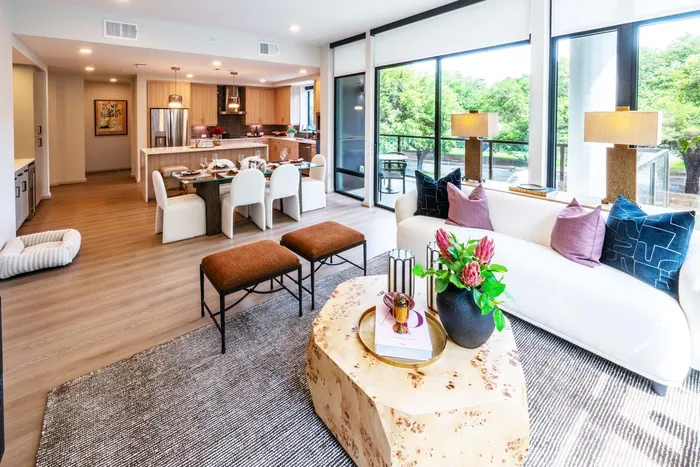
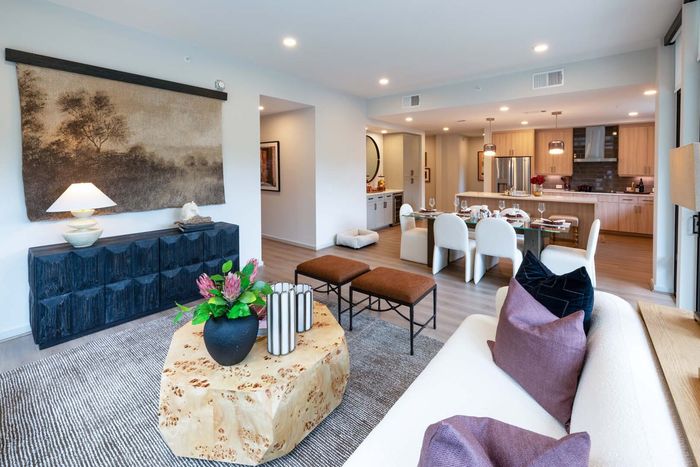
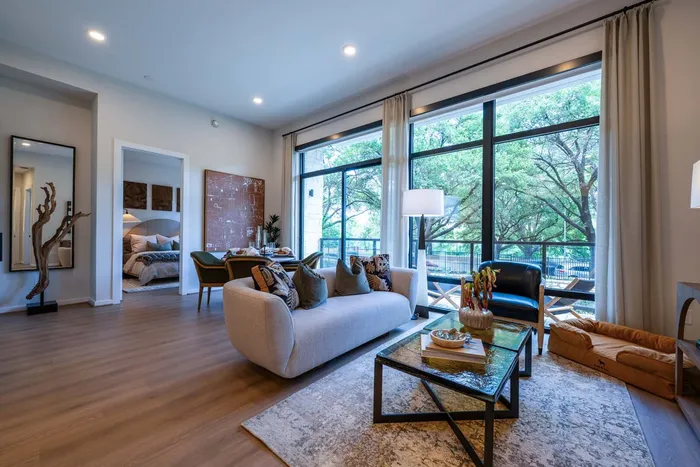
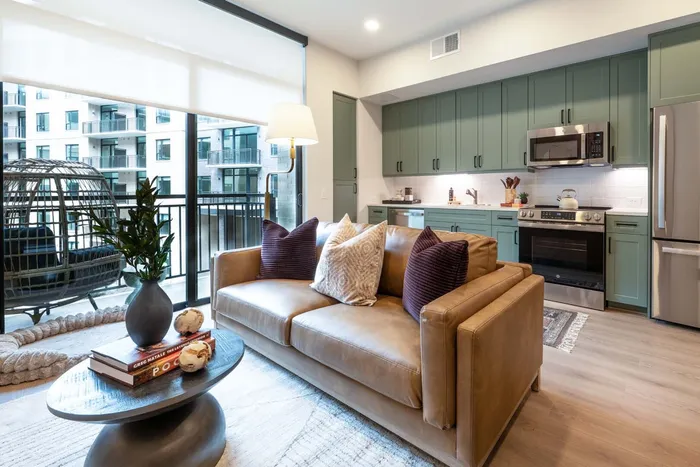
Encore Floor Plan Living Room
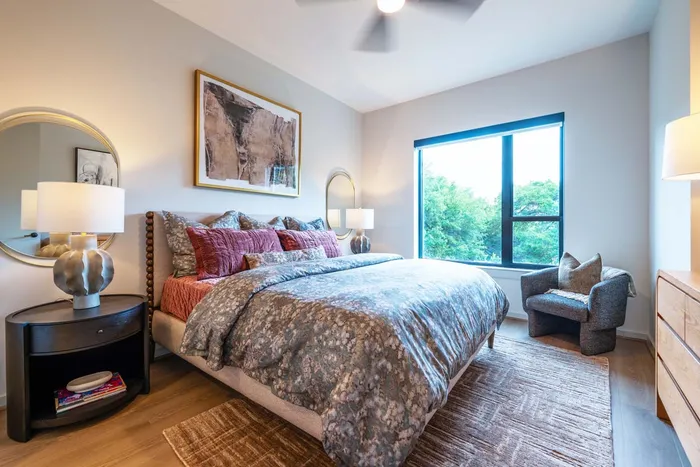
Encore Floor Plan Secondary Bedroom
Debut I Bedroom
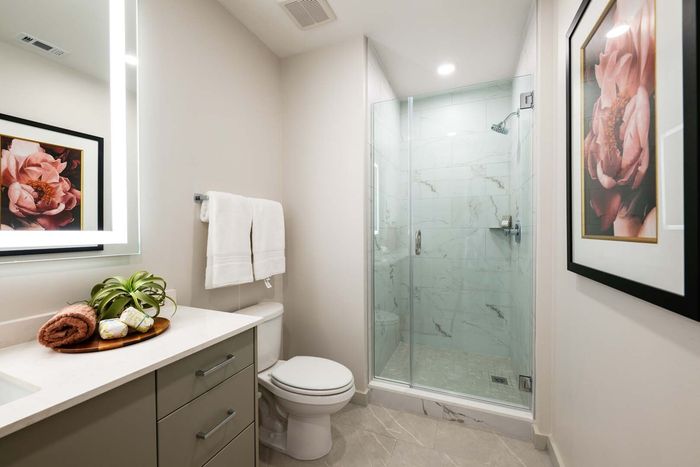
Encore Floor Plan Secondary Bathroom
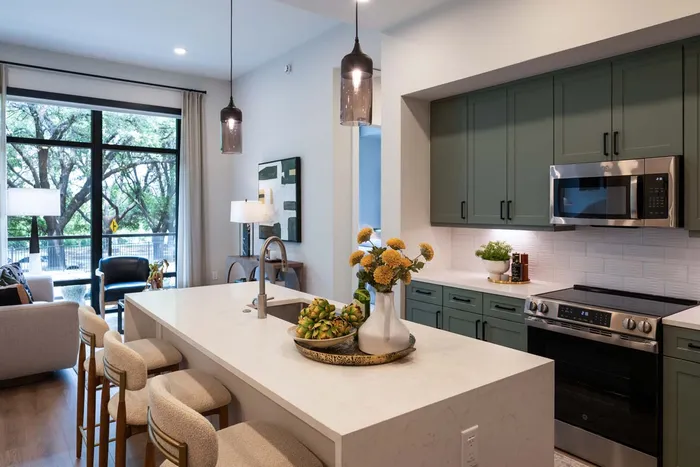
Grand Tier 1 Kitchen
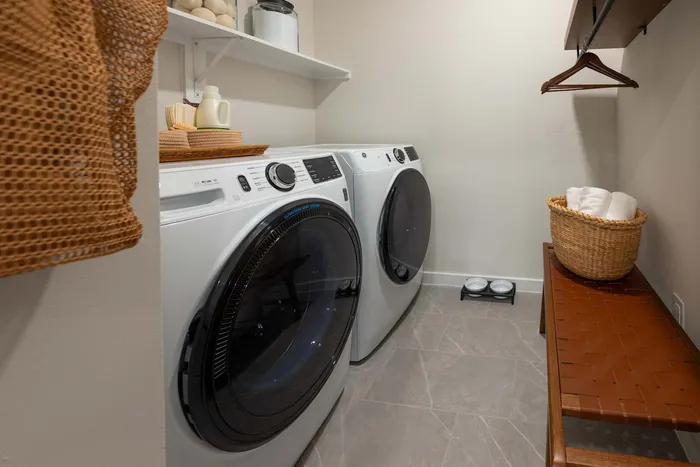
Encore Floor Plan Laundry Room
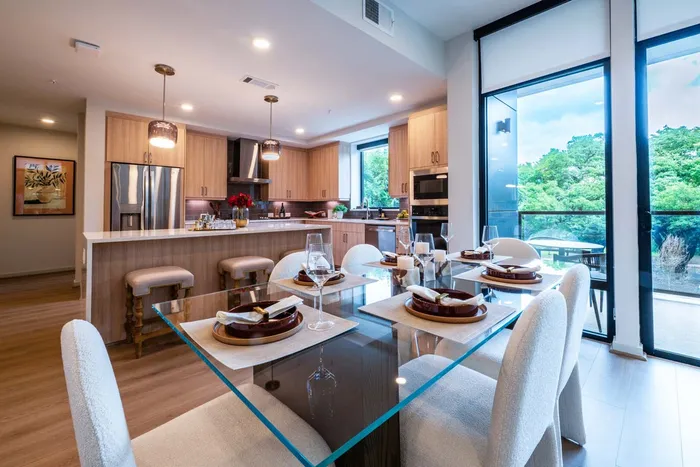
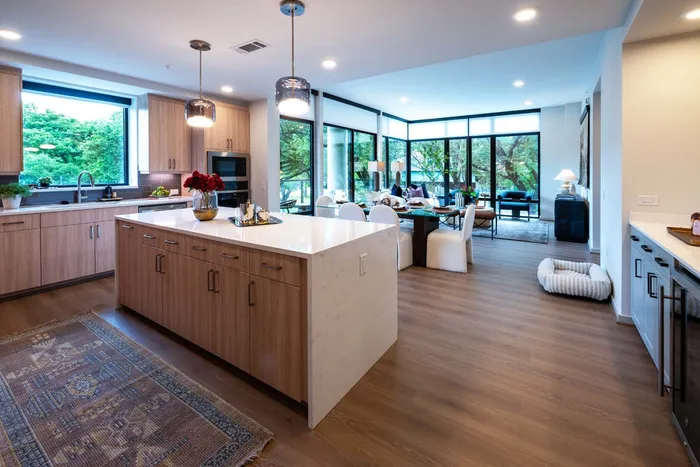
Encore Floor Plan Dining & Kitchen
Debut I Great Room
Encore Floor Plan Great Room
Grand Tier I Living & Dining Room
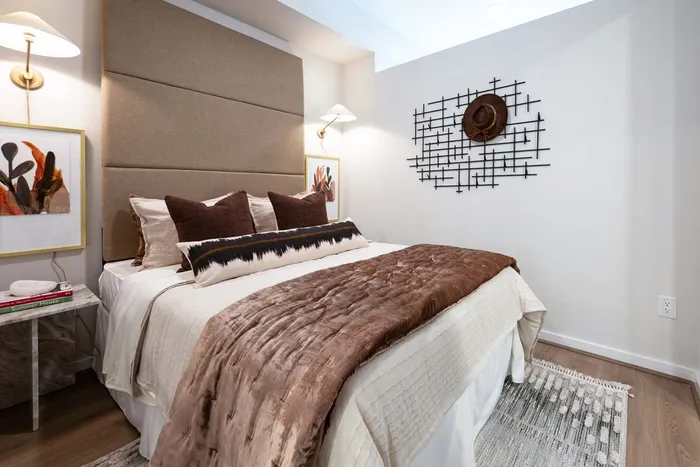
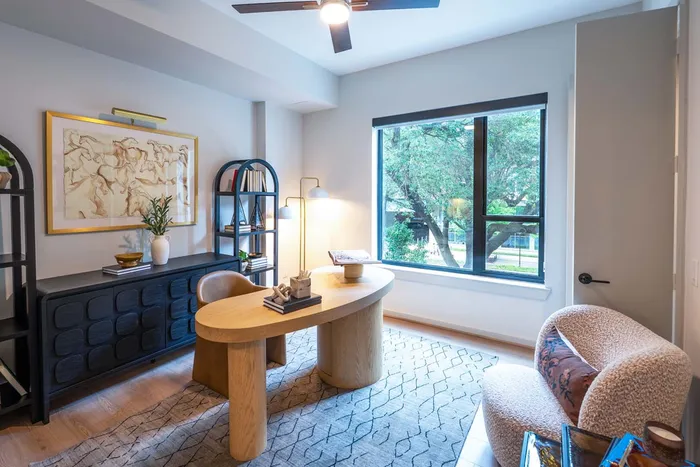
Encore Floor Plan Office Bedroom
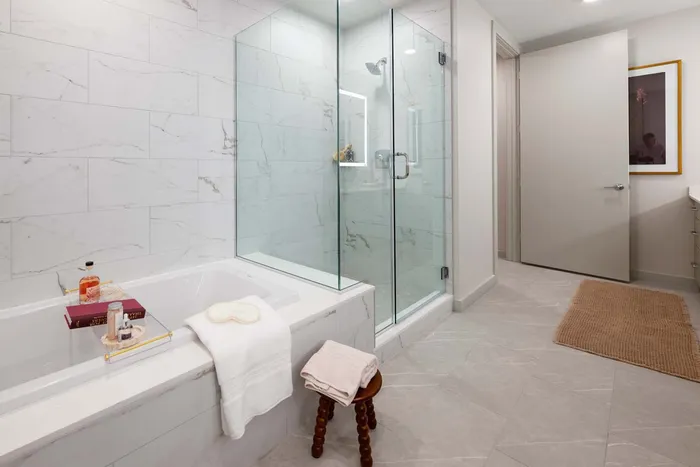
Encore Floor Plan Primary Tub & Shower
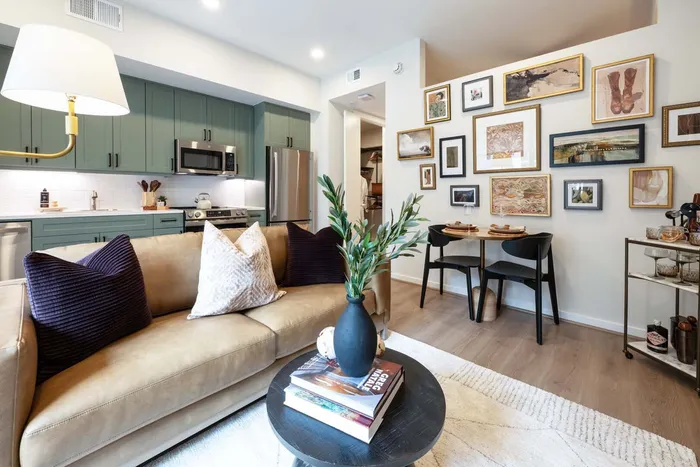
Debut I Kitchen & Living
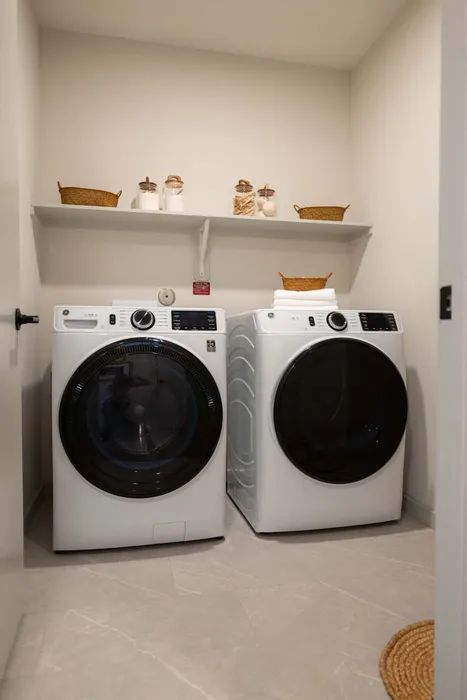
Grand Tier I Laundry Room
Encore Floor Plan Great Room 2
Grand Tier 1 Kitchen
Grand Tier I Living & Dining Room
Grand Tier I Primary Bathroom
Encore Floor Plan Laundry Room
Encore Floor Plan Office Bedroom
Encore Floor Plan Living Room
Encore Floor Plan Dining & Kitchen
Encore Floor Plan Primary Tub & Shower
Encore Floor Plan Secondary Bedroom
Debut I Great Room
Debut I Kitchen & Living
Debut I Bedroom
Encore Floor Plan Great Room
Grand Tier I Laundry Room
Encore Floor Plan Secondary Bathroom
360 Tours
Grand Tier I
Encore
Orchestra II
Debut I